
An Affordable Housing Project Built for and by Community
828 Silverstone Ave
65 affordable residential units, a community hall, a daycare, and spaces for worship, learning, and connection, all in one thoughtfully designed building.
Key Features
About the Project
828 Silverstone is designed to serve residents and the wider community, combining affordable housing with essential shared facilities.
65 Residential Units
A mix of studio, one-bedroom, and two-bedroom apartments designed for affordability and comfort. All units have 1 bath.
Community Hall and Church attached
A new 250 seater Community Hall and Church multi-use hall with a courtyard, reception, 3 community offices, program spaces, and a kitchen.
64-space Daycare Facility
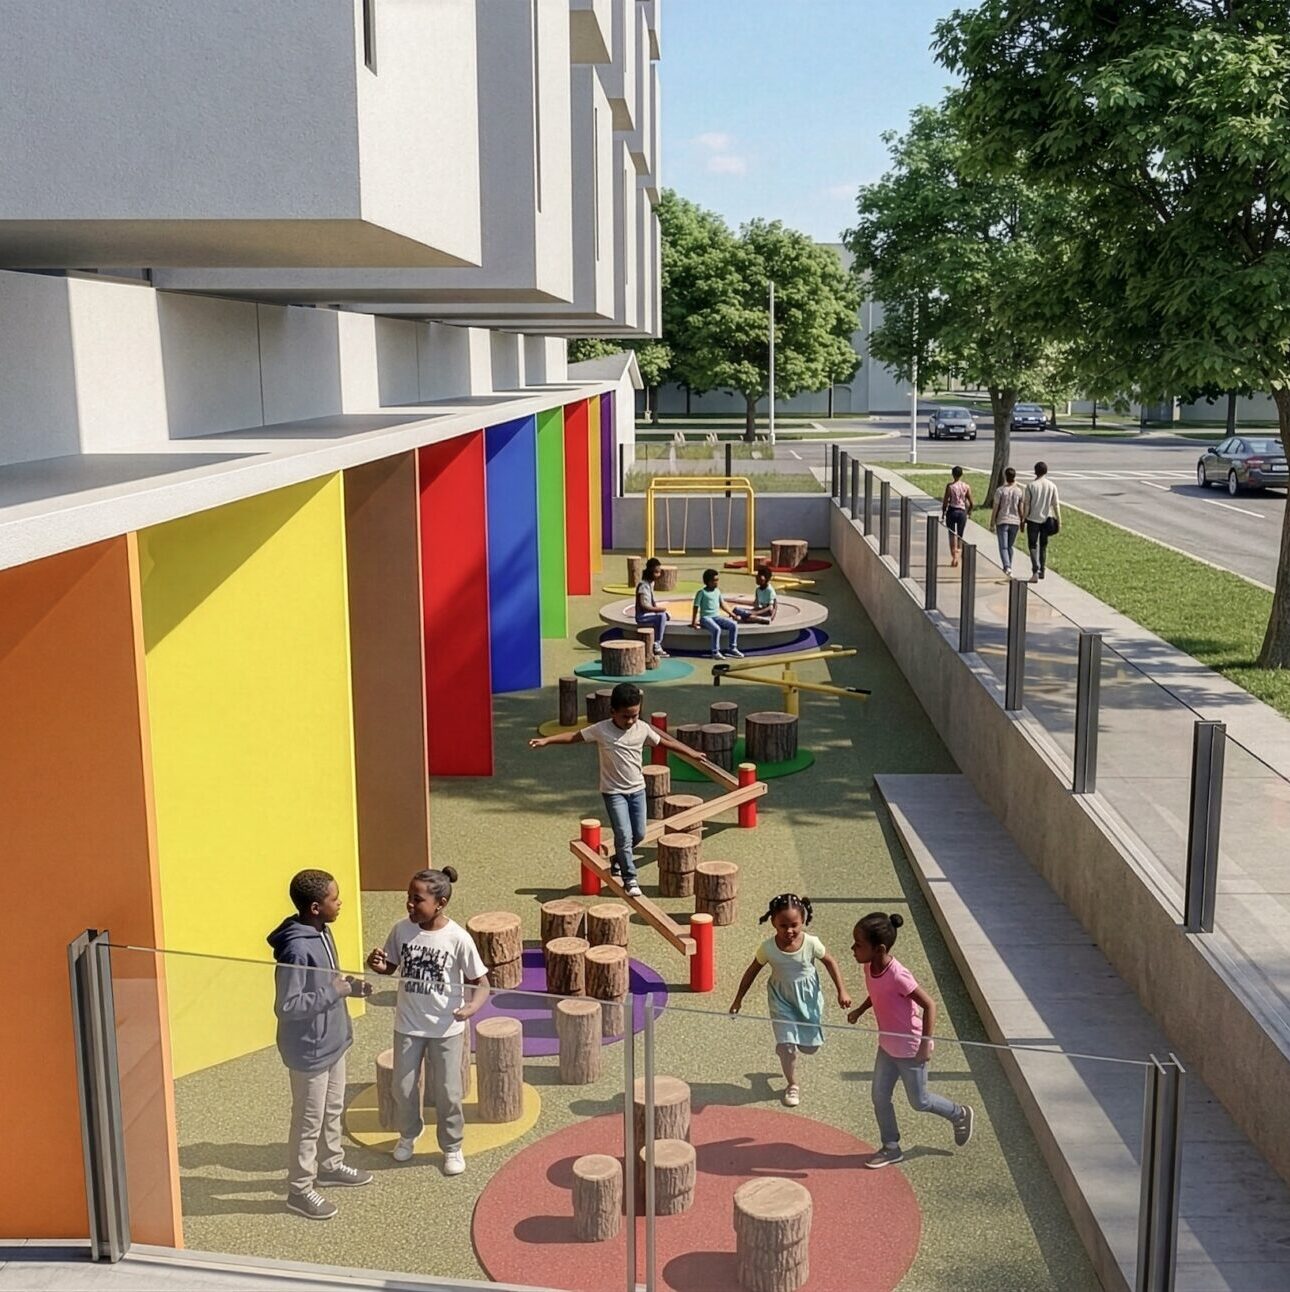
A ground-floor childcare centre with a secure outdoor play area, serving families in the building and the surrounding neighbourhood.
65 Residential Units
A mix of studio, one-bedroom, and two-bedroom apartments designed for affordability and comfort.All units have 1 bath.
20 Studio apartments - 368 sf
24 One BD apartments - 490sf
19 Two BD apartments - 735sf
Sunday School Spaces
Spacious basement classrooms accessible from the community hall and worship area, with capacity for 120+ people.
65 Residential Units
A mix of studio, one-bedroom, and two-bedroom apartments designed for affordability and comfort.All units have 1 bath.
20 Studio apartments - 368 sf
24 One BD apartments - 490sf
19 Two BD apartments - 735sf
Convenient Parking & Transit Options
On-site parking for residents and visitors, plus four bus routes at the doorstep running every 15 minutes, 7 days a week.
Seniors-Friendly Design
All units are visitable, with group activity spaces, a recreation room, and easy access to walking and cycling routes nearby.
Residential Units
Apartments Available

Studio apartments - 20
1 bath, 368 sf

One bed Apartments - 24
1 bath, 490 sf

Two bed Apartments - 19
1 bath, 735 sf
Community Hall & Church
The heart of the building is a beautifully designed multi-use hall, supported by wrap-around service spaces that make it a true hub for the community.
260+
capacity for worship or community gatherings
3
offices for community services
Service Spaces
for wrap-around supports
Courtyard
for outdoor meetings / socializing
Youth & Child Facilities
Sunday School & Daycare

Sunday School
Designed for flexible, multi-use programming within the residential building, with a dedicated entrance accessible from the church.
- Large meeting space for 120+ people
- 3 large Sunday School classroom spaces
- Leadership offices
- Storage area

Daycare Facility
A purpose-built childcare centre, designed to serve both building residents and the wider community.
- Total capacity: 64
- 2 Infant spaces and 3 preschool spaces
- Designed to meet childcare facility standards
- Outdoor secure play area
Getting Around
Transit & Connectivity
Bus routes connect 828 Silverstone to the wider city, running early mornings through late nights, seven days a week. Buses on 2 routes every 15 minutes on weekdays, with a 5-minute feeder to the Express Blueline Bus Route.
| Bus Route | Weekday Hours | Saturday Hours | Sunday Hours |
|---|---|---|---|
| 672 | 5:50 a.m. – 9:59 p.m. | 6:22 a.m. – 6:57 p.m. | 7:23 a.m. – 6:57 p.m. |
| 671 | 5:35 a.m. – 10:29 p.m. | 6:50 a.m. – 7:28 p.m. | 7:51 a.m. – 7:28 p.m. |
| 662 | 5:24 a.m. – 7:02 p.m. | 6:45 p.m. – 1:50 a.m. | 7:00 p.m. – 12:35 a.m. |
| 111 Waverley West (on request) | 7:05 a.m. – 1:50 a.m. | — | — |
- 22 parking stalls on site
- 10 parking stalls on adjacent property on a 10-year renewable lease
- 2 Peg City Car Shares, each equivalent to 13 stalls
- Secure Bikes Storage Room with capacity for 36 bicycles to encourage biking for shorter commutes
828 Silverstone Avenue
Feedback? Questions? Concerns?
We want to hear from you. Whether you support the project, have questions, or want to share concerns, your voice matters. Please fill out the form below.